


UPDATED:
Key Details
Property Type Townhouse
Sub Type Townhouse
Listing Status Active
Purchase Type For Sale
Square Footage 2,371 sqft
Price per Sqft $318
Subdivision Amara Bay Townes
MLS Listing ID TB8549345
Bedrooms 3
Full Baths 2
Half Baths 1
Construction Status Under Construction
HOA Fees $630/mo
HOA Y/N Yes
Annual Recurring Fee 7560.0
Year Built 2026
Lot Size 2,178 Sqft
Acres 0.05
Property Sub-Type Townhouse
Source Stellar MLS
Property Description
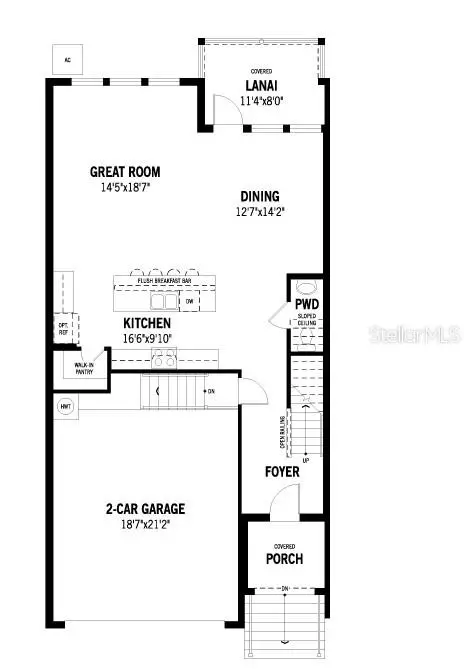
A welcoming covered front porch creates an inviting entrance, while the two-car garage provides convenient access directly to the upper living spaces. The main level showcases an open-concept design where the kitchen, dining area, and spacious great room flow seamlessly together. The chef-inspired kitchen features 42-inch upper cabinets accented with crown molding, upgraded hardware, and soft-close doors and drawers, all complemented by durable quartz countertops. A generous center island with breakfast bar provides the perfect gathering space for casual meals, entertaining, or morning coffee. Just off the rear of the home, a covered and screened lanai extends the living space outdoors, while a wall of rear windows fills the main living area with beautiful natural light. This unit features luxury plank vinyl flooring in the great room, dining and kitchen, tile backsplash and water views.
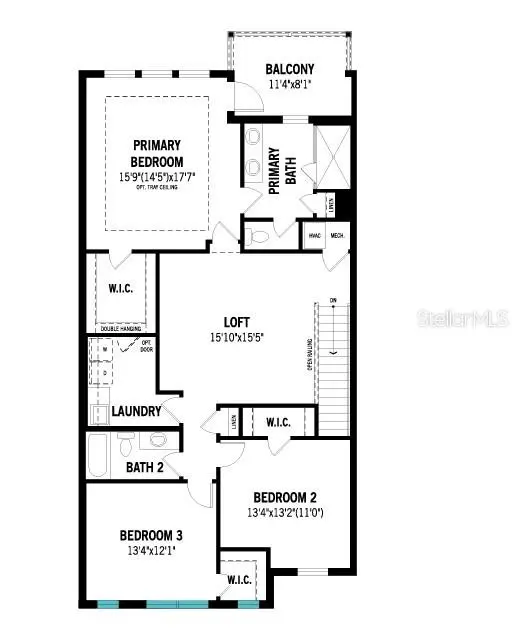
Upstairs, a versatile loft area welcomes you at the landing and offers an ideal setting for a home office, reading nook, or secluded retreat. The private primary suite is positioned at the rear of the home and features its own screened balcony—an idyllic spot to enjoy morning coffee or unwind with an evening nightcap overlooking the pond. The spa-inspired en suite includes an oversized glass-enclosed shower, dual-sink raised vanity, linen closet, and private water closet, with a spacious walk-in closet conveniently accessed from the bedroom.
Two generously sized secondary bedrooms offer walk-in closets, while the third bedroom adds a charming front balcony on select units—perfect for enjoying cool Florida breezes. A full hallway bath features a tile-walled tub and shower, and the conveniently located upstairs laundry room adds everyday ease.
The Seabreeze is HERS rated and incorporates low-carbon concrete, a hybrid hot water heater, energy-efficient insulation, impact windows, and more. Additional upgrades include a smart garage door opener, metal roof accents, and ceramic plank tile flooring throughout the main living areas and baths.
Residents also enjoy resort-style amenities including a pool, kayak launch, pickleball, basketball and waterfront boardwalk, creating an exceptional setting for enjoying the very best of coastal St. Petersburg living.
Location
State FL
County Pinellas
Community Amara Bay Townes
Area 33702 - St Pete
Zoning PUD
Direction NE
Rooms
Other Rooms Loft
Interior
Interior Features Eat-in Kitchen, Open Floorplan, Pest Guard System, PrimaryBedroom Upstairs, Solid Surface Counters, Thermostat, Walk-In Closet(s)
Heating Central, Electric, Heat Pump
Cooling Central Air
Flooring Carpet, Luxury Vinyl, Tile
Furnishings Unfurnished
Fireplace false
Appliance Dishwasher, Disposal, Dryer, Electric Water Heater, Microwave, Range, Refrigerator, Washer
Laundry Electric Dryer Hookup, Laundry Room, Upper Level, Washer Hookup
Exterior
Exterior Feature Sidewalk
Parking Features Garage Door Opener
Garage Spaces 2.0
Community Features Deed Restrictions, Dog Park, Gated Community - No Guard, Playground, Pool, Sidewalks, Street Lights
Utilities Available Cable Connected, Electricity Connected, Phone Available, Public, Sewer Connected, Water Connected
Amenities Available Basketball Court, Fitness Center, Gated, Pickleball Court(s), Playground, Pool
Waterfront Description Pond
View Y/N Yes
Water Access No
View Water
Roof Type Shingle
Porch Covered, Rear Porch, Screened
Attached Garage true
Exposure North
Garage true
Private Pool No
Building
Lot Description Paved
Entry Level Two
Foundation Slab, Stem Wall
Lot Size Range 0 to less than 1/4
Builder Name Mattamy Homes
Sewer Public Sewer
Water Public
Architectural Style Coastal
Structure Type Block,Cement Siding,Stucco,Frame
New Construction true
Construction Status Under Construction
Schools
Elementary Schools Sawgrass Lake Elementary-Pn
Middle Schools Meadowlawn Middle-Pn
High Schools Northeast High-Pn
Others
Pets Allowed Yes
HOA Fee Include Pool,Internet,Pest Control
Senior Community No
Ownership Fee Simple
Monthly Total Fees $630
Acceptable Financing Cash, Conventional, FHA, VA Loan
Membership Fee Required Required
Listing Terms Cash, Conventional, FHA, VA Loan
Special Listing Condition None

NEARBY SCHOOLS & PROPERTIES
GET MORE INFORMATION