



UPDATED:
Key Details
Property Type Single Family Home
Sub Type Single Family Residence
Listing Status Active
Purchase Type For Sale
Square Footage 4,092 sqft
Price per Sqft $167
Subdivision Highlander Estates
MLS Listing ID G5117200
Bedrooms 4
Full Baths 4
Construction Status Completed
HOA Fees $575/ann
HOA Y/N Yes
Annual Recurring Fee 575.0
Year Built 2003
Annual Tax Amount $7,862
Lot Size 10,890 Sqft
Acres 0.25
Property Sub-Type Single Family Residence
Source Stellar MLS
Property Description
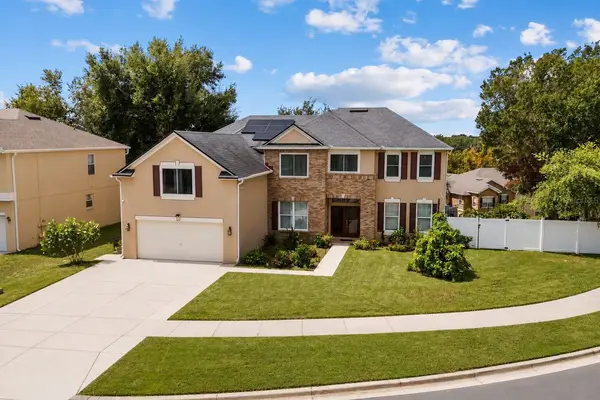
Upstairs, the expansive primary suite features a private office or sitting area, a walk-in closet, and a spacious bathroom with dual sinks, a soaking tub, and a separate shower. Two additional bedrooms, renovated secondary bathrooms, a versatile loft, an oversized bonus area, and a dedicated movie room prewired for surround sound provide plenty of space for working, relaxing, and entertaining. All bathrooms except the primary bathroom have been renovated. The home has no carpet, with new upstairs flooring installed in 2026.
Outside, enjoy a screened and covered entertaining area with an outdoor kitchen, built-in cabinetry, and counter space overlooking the spacious fenced backyard. Additional features include leased solar panels with a current monthly payment of approximately $180, new windows installed in 2024, a roof replaced in 2018, an upstairs A/C air handler replaced in 2023, and an irrigation system.
Conveniently located between Highway 27 and State Road 50, the home is just minutes from Historic Downtown Clermont, Waterfront Park, Lake Minneola, the South Lake Trail, shopping, dining, breweries, schools, and community events. With exceptional square footage, multiple living areas, thoughtful updates, and a desirable Clermont location, 211 Hunt Street offers the space and flexibility to fit a variety of lifestyles.
Location
State FL
County Lake
Community Highlander Estates
Area 34711 - Clermont
Zoning R-1
Rooms
Other Rooms Bonus Room, Family Room, Formal Dining Room Separate, Great Room, Inside Utility, Loft, Media Room
Interior
Interior Features Built-in Features, Ceiling Fans(s), Chair Rail, Crown Molding, Eat-in Kitchen, High Ceilings, Kitchen/Family Room Combo, Open Floorplan, PrimaryBedroom Upstairs, Solid Wood Cabinets, Thermostat, Walk-In Closet(s), Window Treatments
Heating Central, Zoned
Cooling Central Air
Flooring Laminate, Tile, Wood
Furnishings Unfurnished
Fireplace false
Appliance Dishwasher, Disposal, Exhaust Fan, Microwave, Range, Refrigerator, Washer
Laundry Laundry Room
Exterior
Exterior Feature Private Mailbox, Rain Gutters
Parking Features Driveway, Garage Door Opener, Off Street
Garage Spaces 2.0
Fence Vinyl
Community Features Playground
Utilities Available BB/HS Internet Available, Cable Available, Electricity Connected, Sewer Connected, Water Connected
View Y/N No
Water Access No
Roof Type Shingle
Porch Covered, Rear Porch, Screened
Attached Garage true
Exposure East
Garage true
Private Pool No
Building
Lot Description Corner Lot
Entry Level Two
Foundation Slab
Lot Size Range 1/4 to less than 1/2
Sewer Public Sewer
Water Public
Structure Type Block,Stone,Stucco
New Construction false
Construction Status Completed
Schools
Elementary Schools Clermont Elem
Middle Schools Clermont Middle
High Schools East Ridge High
Others
Pets Allowed Yes
Senior Community No
Ownership Fee Simple
Monthly Total Fees $47
Acceptable Financing Cash, Conventional, FHA, VA Loan
Membership Fee Required Required
Listing Terms Cash, Conventional, FHA, VA Loan
Special Listing Condition None
Virtual Tour https://www.propertypanorama.com/instaview/stellar/G5117200

NEARBY SCHOOLS & PROPERTIES
GET MORE INFORMATION