



UPDATED:
Key Details
Property Type Condo
Sub Type Condominium
Listing Status Active Under Contract
Purchase Type For Sale
Square Footage 2,313 sqft
Price per Sqft $1,383
Subdivision Vue Sarasota Bay
MLS Listing ID A4704615
Bedrooms 3
Full Baths 3
Condo Fees $8,013
Construction Status Completed
HOA Y/N No
Annual Recurring Fee 32052.0
Year Built 2017
Annual Tax Amount $32,414
Property Sub-Type Condominium
Source Stellar MLS
Property Description
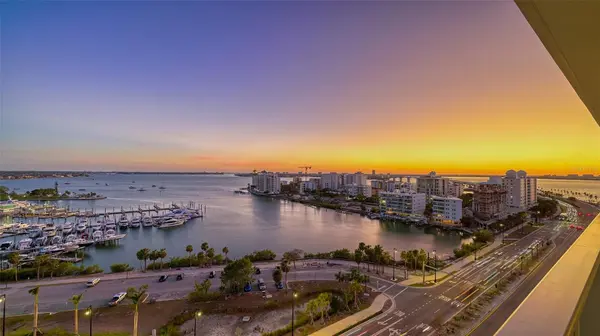
Beyond the residence, one of downtown Sarasota's most desirable locations places an extraordinary collection of dining, recreation, arts and cultural destinations within easy reach. Stroll to The Bay, Bayfront Park, O'Leary's Tiki Bar & Grill and downtown Sarasota, or cross the courtyard to enjoy rooftop cocktails and panoramic views at The Westin Sarasota. St. Armands Circle and Lido Beach are just minutes away, along with Marie Selby Botanical Gardens, the Van Wezel Performing Arts Hall, Sarasota Opera House, The Ringling, Asolo Repertory Theatre and Sarasota-Bradenton International Airport. With captivating Sarasota Bay views, an expansive outdoor living space, private elevator access, resort-style amenities and an exceptional downtown Sarasota location, this remarkable residence at The VUE Sarasota Bay presents a rare opportunity to embrace the coastal lifestyle for which Sarasota is renowned.
Location
State FL
County Sarasota
Community Vue Sarasota Bay
Area 34236 - Sarasota
Zoning DTB
Rooms
Other Rooms Den/Library/Office
Interior
Interior Features Attic Ventilator, Ceiling Fans(s), Crown Molding, Eat-in Kitchen, Elevator, High Ceilings, Kitchen/Family Room Combo, Living Room/Dining Room Combo, Open Floorplan, Primary Bedroom Main Floor, Solid Surface Counters, Split Bedroom, Thermostat, Walk-In Closet(s), Window Treatments
Heating Central, Electric, Heat Pump
Cooling Central Air, Humidity Control, Attic Fan
Flooring Carpet, Ceramic Tile
Furnishings Unfurnished
Fireplace false
Appliance Built-In Oven, Convection Oven, Dishwasher, Disposal, Dryer, Electric Water Heater, Exhaust Fan, Microwave, Range, Refrigerator, Washer, Wine Refrigerator
Laundry Electric Dryer Hookup, Laundry Room
Exterior
Exterior Feature Balcony, Dog Run, Lighting, Outdoor Grill, Private Mailbox, Shade Shutter(s)
Parking Features Assigned, Covered
Garage Spaces 2.0
Pool Above Ground, Deck, Heated, In Ground
Community Features Buyer Approval Required, Clubhouse, Community Mailbox, Deed Restrictions, Dog Park, Fitness Center, Gated Community - Guard, Pool, Sidewalks, Wheelchair Access, Street Lights
Utilities Available Cable Available, Cable Connected, Electricity Available, Electricity Connected, Phone Available, Private, Public, Sewer Available, Underground Utilities, Water Available, Water Connected
View Y/N Yes
Water Access No
View City, Pool, Water
Roof Type Built-Up
Porch Covered, Porch
Attached Garage true
Exposure South
Garage true
Private Pool No
Building
Lot Description Paved
Story 17
Entry Level One
Foundation Block, Concrete Perimeter
Lot Size Range Non-Applicable
Builder Name KOLTER
Sewer Public Sewer
Water Public
Architectural Style Contemporary, Elevated
Unit Floor 11
Structure Type Block,Concrete,Stucco
New Construction false
Construction Status Completed
Schools
Elementary Schools Alta Vista Elementary
Middle Schools Booker Middle
High Schools Booker High
Others
Pets Allowed Cats OK, Dogs OK
HOA Fee Include Guard - 24 Hour,Cable TV,Pool,Electricity,Escrow Reserves Fund,Insurance,Maintenance Structure,Maintenance Grounds,Management,Security,Trash
Senior Community No
Pet Size Large (61-100 Lbs.)
Ownership Condominium
Monthly Total Fees $2, 671
Membership Fee Required None
Special Listing Condition None

NEARBY SCHOOLS & PROPERTIES
GET MORE INFORMATION