



UPDATED:
Key Details
Property Type Single Family Home
Sub Type Single Family Residence
Listing Status Active
Purchase Type For Sale
Square Footage 3,500 sqft
Price per Sqft $512
Subdivision Riviera Parkview 49
MLS Listing ID PR9124255
Bedrooms 4
Full Baths 4
Half Baths 1
HOA Fees $3,060/ann
HOA Y/N Yes
Annual Recurring Fee 3060.0
Year Built 2024
Annual Tax Amount $1,400
Lot Size 4,791 Sqft
Acres 0.11
Property Sub-Type Single Family Residence
Source Stellar MLS
Property Description
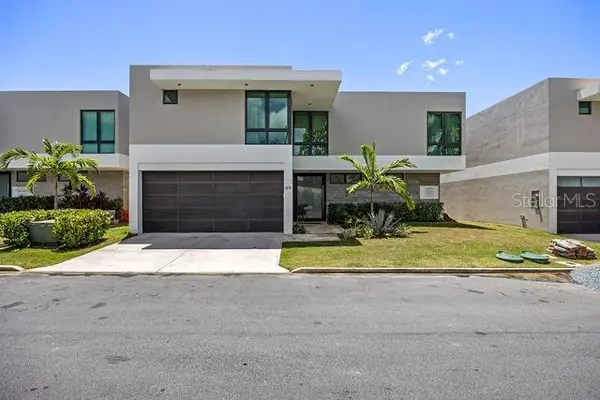
The residence features costum designed interiors throughout, high ceilings, an open concept layout, porcelain flooring and stone counter tops. The kitchen is equipped with build-in appliances, including an oven and wine refrigerator, and connects seamlessly with the home's living and dining areas. Each bedroom offers a custom design walk-in closet, wile additional spaces include formal living and dining rooms, a family room with the flexibility to accommodate an in=law suite, and dedicated storage.
Designed with comfort and resilience in mind, the property offers concrete construction, a full-power generator, solar water heater, cistern, individual split units throughout, a fenced lot and an attached 2 car garage. Approved plans, design and permits for a terrace and swimming pool are included with the sale, offering the next owner the opportunity to complete these additions without restarting a permitting process.
Residents of Riviera enjoy controlled access and community amenities including an infinity pool, fitness center, activity room and tennis club and facilities. HOA $3,060 annually.
Location
State PR
County Bayamón
Community Riviera Parkview 49
Area 00959 - Bayamon
Zoning R
Rooms
Other Rooms Family Room, Formal Dining Room Separate, Interior In-Law Suite w/No Private Entry, Storage Rooms
Interior
Interior Features Eat-in Kitchen, High Ceilings, L Dining, Living Room/Dining Room Combo, Open Floorplan, PrimaryBedroom Upstairs, Stone Counters, Walk-In Closet(s)
Heating Other
Cooling Mini-Split Unit(s)
Flooring Tile
Furnishings Furnished
Fireplace false
Appliance Built-In Oven, Dishwasher, Disposal, Dryer, Freezer, Microwave, Refrigerator, Solar Hot Water, Washer, Wine Refrigerator
Laundry Other
Exterior
Exterior Feature Lighting, Other, Private Mailbox, Rain Barrel/Cistern(s), Sidewalk, Tennis Court(s)
Garage Spaces 2.0
Utilities Available Electricity Connected, Water Connected
View Y/N No
Water Access No
Roof Type Concrete
Attached Garage true
Exposure North
Garage true
Private Pool No
Building
Entry Level Two
Foundation Slab
Lot Size Range 0 to less than 1/4
Sewer Public Sewer
Water Public
Structure Type Concrete
New Construction false
Others
Pets Allowed Yes
Ownership Fee Simple
Monthly Total Fees $255
Membership Fee Required Required
Special Listing Condition None
Virtual Tour https://www.propertypanorama.com/instaview/stellar/PR9124255

NEARBY SCHOOLS & PROPERTIES
GET MORE INFORMATION