



UPDATED:
Key Details
Property Type Single Family Home
Sub Type Single Family Residence
Listing Status Active
Purchase Type For Sale
Square Footage 3,379 sqft
Price per Sqft $355
Subdivision Unplatted
MLS Listing ID TB8548128
Bedrooms 3
Full Baths 2
Construction Status Completed
HOA Y/N No
Year Built 2024
Annual Tax Amount $11,465
Lot Size 2.570 Acres
Acres 2.57
Lot Dimensions irregular
Property Sub-Type Single Family Residence
Source Stellar MLS
Property Description
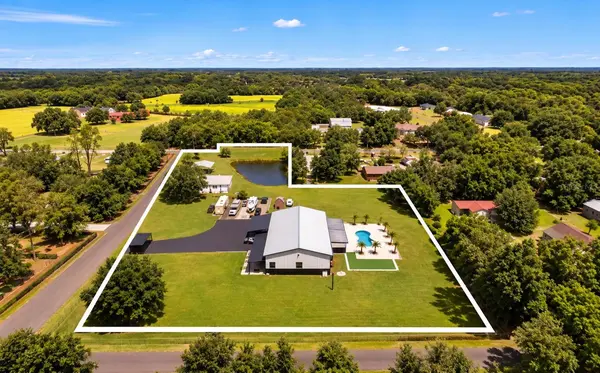
Completed in 2024, the centerpiece is an impressive barndominium offering approximately 3,379 square feet of living space plus an incredible approximately 2,500-square-foot attached garage/workshop. Spacious interiors provide plenty of room for everyday living and entertaining, while the massive garage and workshop space gives you room for the toys, boats, campers, equipment and more.
Outside, enjoy your own private retreat with an in-ground San Juan Pleasure Island pool and spa, wide-open acreage, fully fenced grounds, electric 40-foot entry gates and a seal-coated driveway. Bring the horses, bring the boat, bring the RV and bring all the toys. With no HOA, well and septic, this property was made for those who want space and freedom without giving up modern comforts.
Approximately 1 acre is located on a separate parcel and includes an approximately 1,200-square-foot double-wide mobile home. The home is functional and livable and is being included AS-IS as an added bonus to the property, creating even more possibilities for guests, extended family, additional living space or whatever best fits your needs.
Nearly 3 acres. Two parcels. A 2024-completed 3,300+ square-foot barndominium. Approximately 2,500 square feet of attached garage/workshop space. Pool and spa. Fully fenced and gated. A separate acre with an additional livable residence. And enough room to finally bring all the things you never had space for before.
This isn't your typical property, and that's exactly the point. 10225 Judy Road is where modern living, country freedom and serious space all come together.
Location
State FL
County Hillsborough
Community Unplatted
Area 33527 - Dover
Zoning AS-1
Interior
Interior Features Ceiling Fans(s)
Heating Central
Cooling Central Air
Flooring Concrete
Fireplaces Type Gas
Furnishings Unfurnished
Fireplace true
Appliance Dishwasher, Microwave, Range, Refrigerator
Laundry Electric Dryer Hookup, Inside, Washer Hookup
Exterior
Exterior Feature Private Mailbox, Rain Gutters
Parking Features Boat, Covered, Guest, Oversized, Workshop in Garage
Garage Spaces 5.0
Fence Chain Link, Electric, Fenced, Wood
Pool Fiberglass
Utilities Available BB/HS Internet Available, Cable Connected, Electricity Connected, Water Connected
View Y/N No
Water Access No
Roof Type Metal
Porch Front Porch, Rear Porch
Attached Garage true
Exposure West
Garage true
Private Pool Yes
Building
Lot Description Cleared, Landscaped, Paved, Zoned for Horses
Story 2
Entry Level Two
Foundation Slab
Lot Size Range 2 to less than 5
Sewer Septic Tank
Water Well
Structure Type Metal Siding,Frame
New Construction true
Construction Status Completed
Schools
Elementary Schools Bailey Elementary-Hb
Middle Schools Burnett-Hb
High Schools Strawberry Crest High School
Others
Pets Allowed Yes
Senior Community No
Ownership Fee Simple
Acceptable Financing Cash, Conventional, FHA, VA Loan
Listing Terms Cash, Conventional, FHA, VA Loan
Special Listing Condition None
Virtual Tour https://www.propertypanorama.com/instaview/stellar/TB8548128

NEARBY SCHOOLS & PROPERTIES
GET MORE INFORMATION